
Art Institute of ChicagoPublic domain
Plate 131 from The Plan of Chicago, 1909: Chicago. Elevation Showing the Group of Buildings Constituting the Proposed Civic Center.
Daniel Hudson Burnham · 1909
Exhibitions
Exhibition history
- The Art Institute of Chicago, "Past Forward: Architecture and Design Collection at the Art Institute," December 21, 2019–June 14, 2020.
Comparables
Related holdings by the same hand
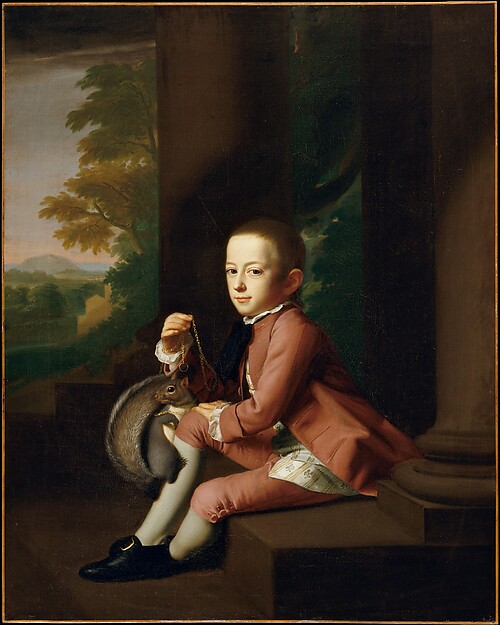
Daniel Crommelin Verplanck
The Metropolitan Museum of Art
Evening suit
The Metropolitan Museum of Art
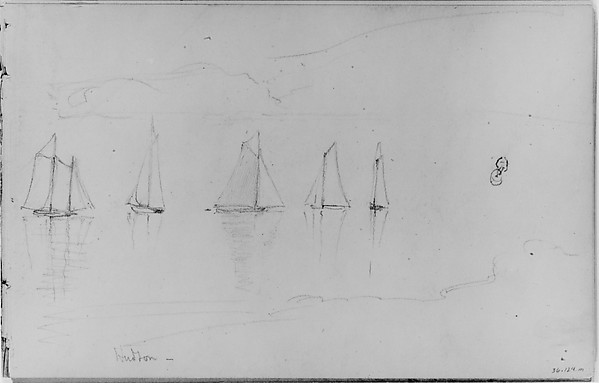
Hudson (from Sketchbook)
The Metropolitan Museum of Art
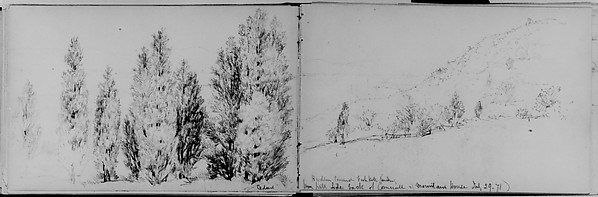
Hudson Towards Fishkill Landing, 1871 (from Sketchbook)
The Metropolitan Museum of Art
Hudson Towards Fishkill Landing, 1871 (from Sketchbook)
The Metropolitan Museum of Art
Sketchbook of Hudson River and Shawangunk Mountain Subjects
The Metropolitan Museum of Art
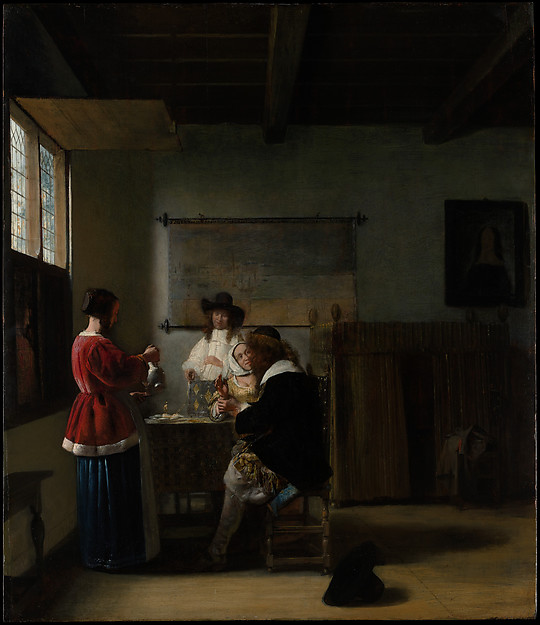
The Visit
The Metropolitan Museum of Art

Side Chair
The Metropolitan Museum of Art
Museum holdings, not sale records. Auction results are only shown when a licensed price source is connected.
Research assistant